Commercial · Wesley Chapel, FL
Busy docks punish weak concrete, so our loading dock and apron work is built for forklifts, pallet jacks, and daily truck traffic. Wesley Chapel Concreters designs and pours concrete loading dock slabs with the right base, steel, joints, and finish so your edge holds up and your approach stays smooth.
Prep and base work decide whether a dock lasts or fails. We start by stripping soft organics, proof-rolling and re-compacting subgrade, then building a stable, well-draining base (typically 6-8 inches of compacted crushed stone) to control settlement. Forms are set to line and grade for proper door alignment and slope away from the building, with dowels or keyways planned where new concrete meets an existing slab. Vapor barrier placement, embedded plates, and conduit sleeves are coordinated before steel goes down so nothing gets cut in later.
Florida heat, sudden downpours, and heavy wheel loads demand a mix and finish that fit the use. We commonly place 4,000 psi concrete with air content and slump controlled for pump or chute placement, then reinforce with rebar grid or welded wire mesh, plus fiber when specified for toughness and shrinkage control. Joints are laid out to manage cracking, with tooled or saw-cut control joints placed on schedule and isolation joints at building interfaces, dock bumpers, and columns. Finish is matched to traction and drainage, including broom-finish aprons, hard-trowel interior dock areas, and edge detailing to reduce spalling where trailers and forklifts impact.
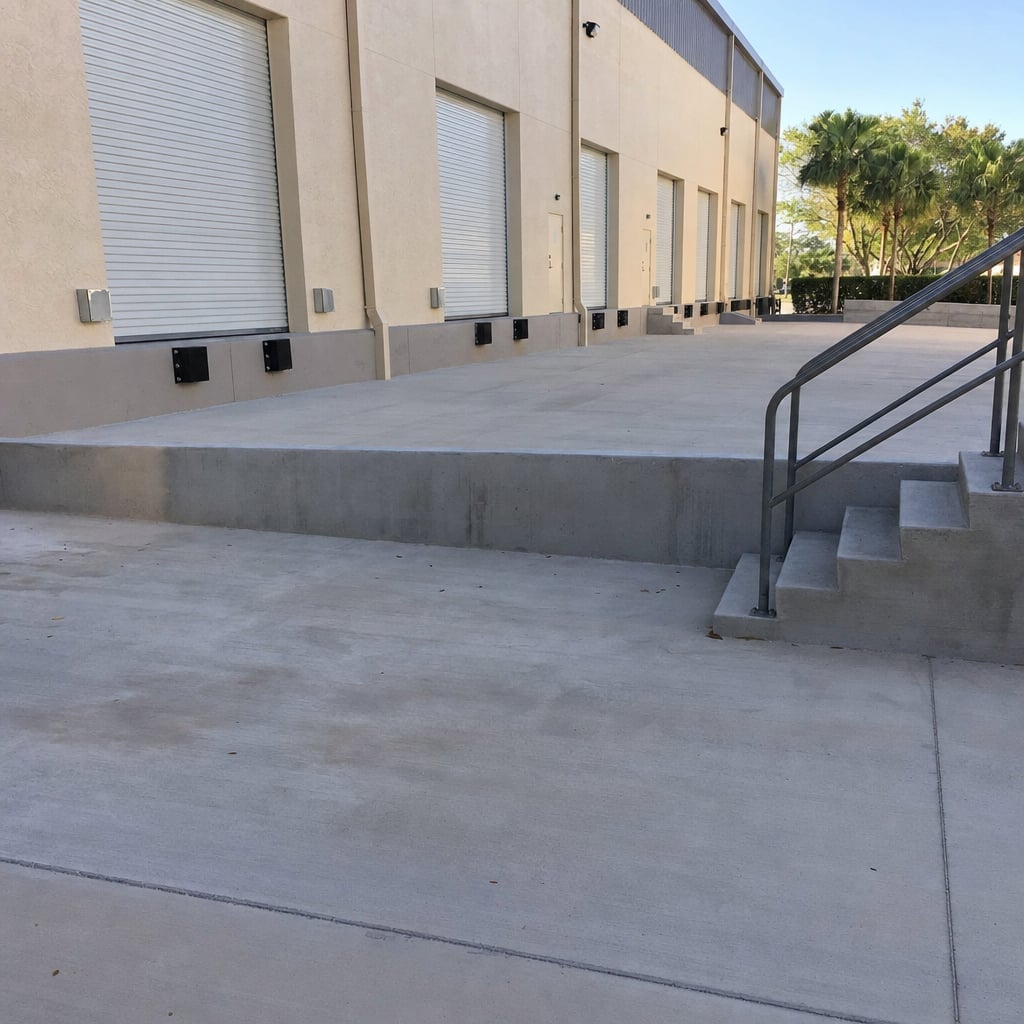
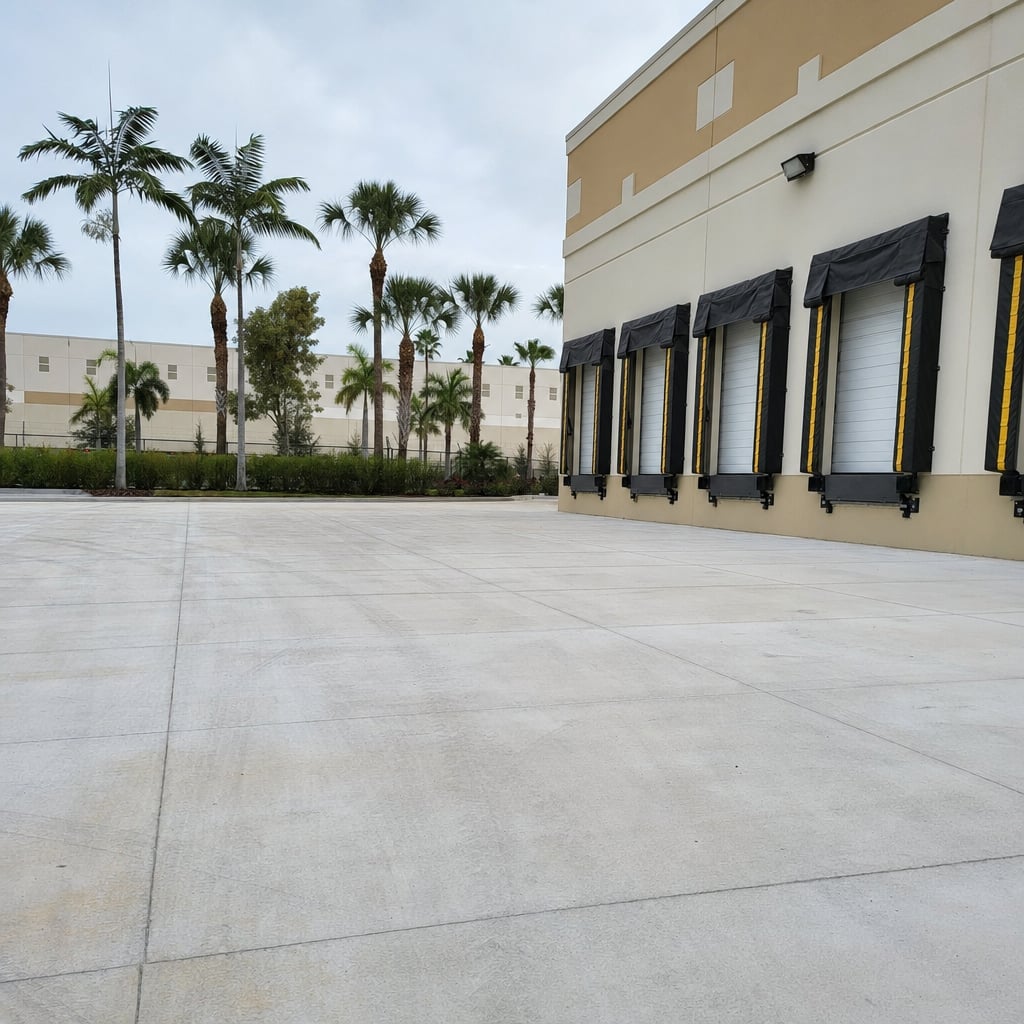
Wesley Chapel customers choose us because we treat a concrete loading dock like equipment, not landscaping. You get a licensed and insured crew that has served since 2015, with clear scope, realistic cure times, and schedule coordination around deliveries, tenant hours, and site access. We communicate mix design, reinforcement, jointing, and thickness in writing, and we do the unglamorous work that prevents callbacks, compaction checks, proper consolidation, and tight edge forms. When a project involves tie-ins to existing slabs or ramps, we plan doweling, elevations, and joint placement to keep transitions smooth and reduce trip hazards.
Before we wrap up, we walk the slab with you to confirm slope, door approach, joint layout, and finish quality, then review curing and use timelines. You receive a clean jobsite, photographed progress if requested, and a straightforward plan for saw-cut timing, joint sealing, and protecting edges during early use. If bollards, wheel stops, bumpers, or trench drains are part of the dock area, we verify locations and embeds so later trades can install without core drilling. The goal is simple, a durable dock and apron that move freight reliably and stay serviceable under real loading cycles.
Yes. We provide a free written estimate after measuring and confirming access, grade, and scope.
Yes. We can sawcut, break, and haul off old slabs, then rebuild the base, set forms, and pour a new slab to the correct elevation and slope.
If permits are required for your scope, we can coordinate the concrete portion of the project and provide the documentation needed. Requirements vary by project type and location.
We handle crack repair, joint repair, partial replacements, trip-hazard removal and replacement, and select resurfacing where the slab is structurally sound.
Square footage, thickness, demolition and haul-off, base work, reinforcement, finish type, access for trucks and equipment, and any forming complexity all impact cost.
A concrete loading dock has two jobs: carry concentrated wheel loads and keep traffic moving without broken edges, ponding water, or uneven transitions. Wesley Chapel Concreters builds dock slabs and aprons for warehouses, retail receiving, and light industrial sites by controlling the details that drive performance, subgrade preparation, base thickness, reinforcement, jointing, and finishing. Whether you are replacing a failed section or building a new dock approach, we plan the pour around access, truck turning, and door alignment so your operation stays predictable.
Most dock failures start below the slab. Soft subgrade, thin base, and poor drainage lead to settlement, pumping, and cracked panels, especially where trucks brake and forklifts pivot. We excavate to competent soil, re-compact in lifts, and install a crushed stone base that supports the slab uniformly. For tie-ins, we use drilled dowels with epoxy or mechanical anchoring when required, plus isolation where movement must be separated, so the new work does not tear away from the old.
The slab itself is designed for use, not just appearance. Mix strength, water control, reinforcement, and joint spacing work together to limit shrinkage cracking and keep panels flat. We place, consolidate, and strike off to grade, then finish to the traction level you need, often broom-finish for exterior aprons and a tighter trowel inside protected dock areas. Saw-cut control joints are timed to reduce random cracking, and joint sealant can be added where washdown, debris control, or water intrusion are concerns.
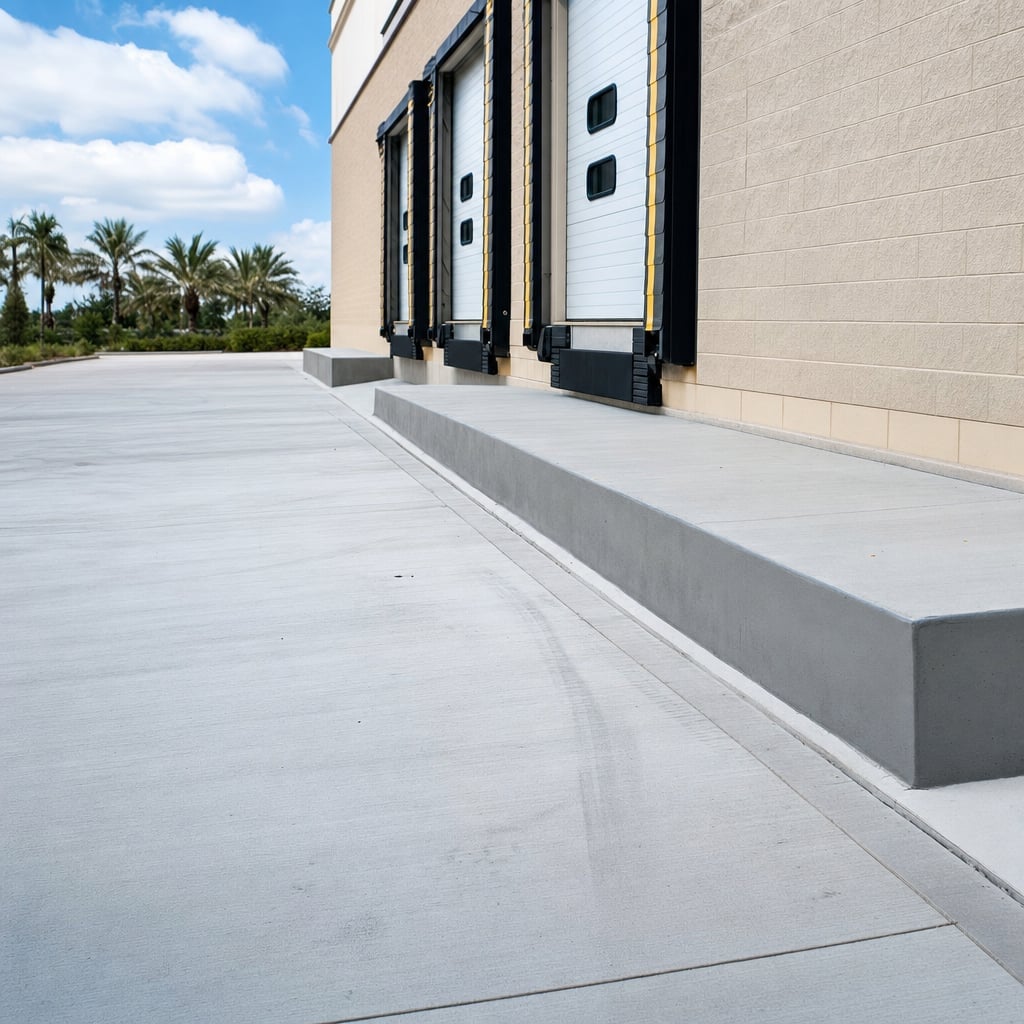
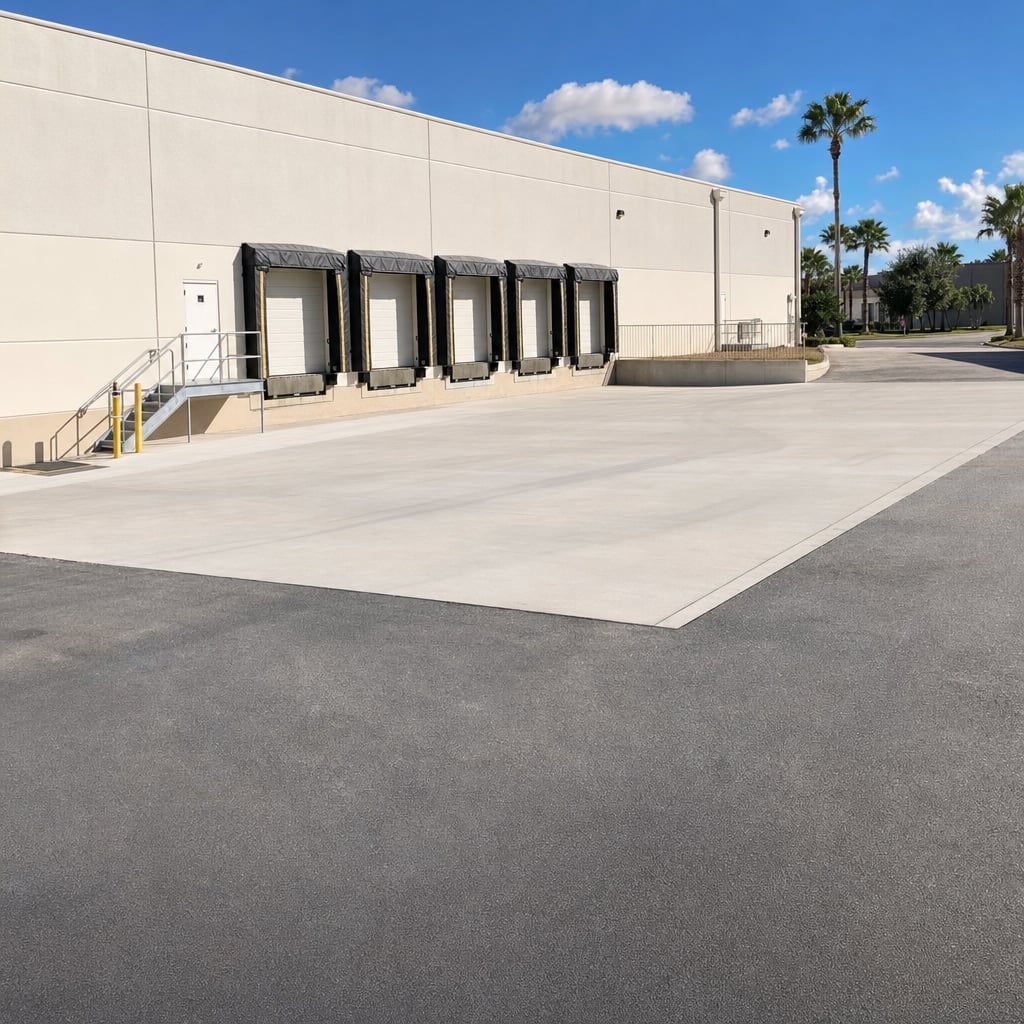
If you are budgeting a concrete loading dock in Wesley Chapel, the fastest way to get accurate pricing is to share slab dimensions, thickness requirements, access constraints, and whether you need a ramp, approach apron, or replacement sections. We provide a free written estimate and a clear scope that covers demo (if needed), base, steel, pour, jointing, curing, and cleanup so you can schedule deliveries and opening dates with confidence.
Call now or send a request and we will reach out within one business day to schedule your free, no-obligation estimate in Wesley Chapel. We assess the project, review the details, and give you a written quote before any work starts, so you know exactly what to expect.
Prefer to write? Contact us or head back to the home page.